5 Architectural Principles for Insulated Garden Rooms
7 July 2026
Insulated garden rooms have evolved far beyond the simple garden shed. A well-designed structure resists condensation, heat loss, and structural problems. Without proper design, these issues can begin to appear within 2–3 years.
The difference between amateur and professional garden rooms lies in the application of five key architectural principles. Because outbuildings are separate from the main house and fully exposed to the elements, they present unique challenges that home extensions do not.
What Makes Insulated Garden Rooms Different? The Five-Layer Defence Framework
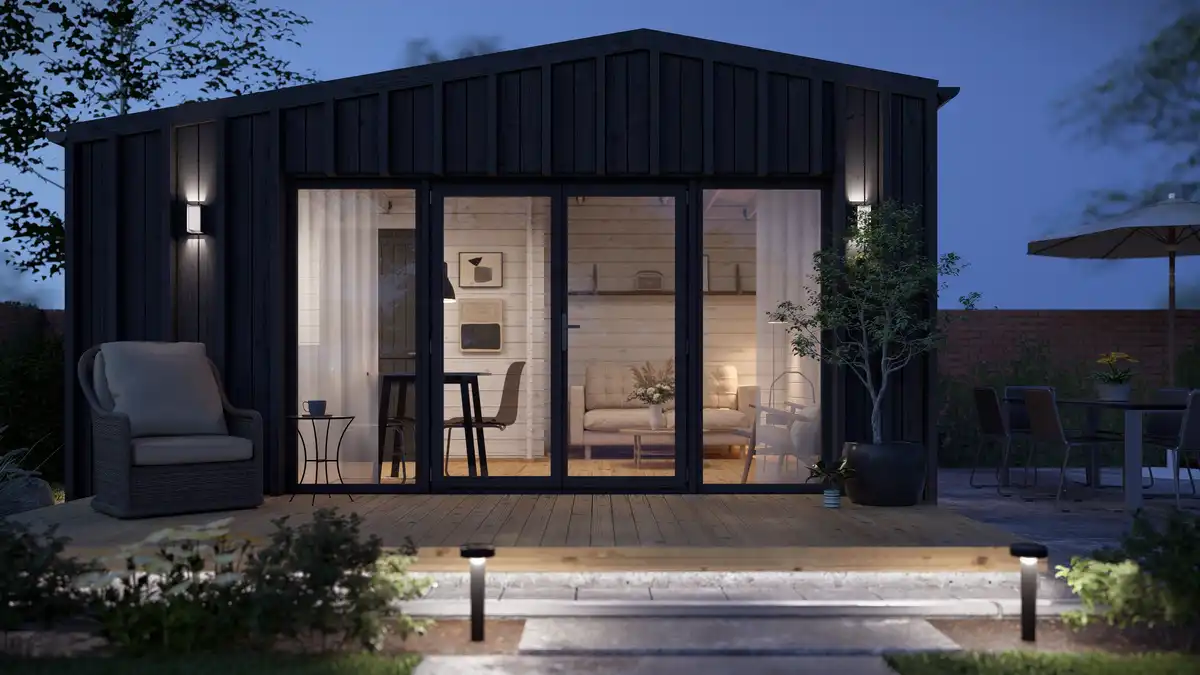
An insulated garden room is distinct from standard outbuildings because it is designed for continuous human occupancy, necessitating a robust, integrated approach to design. Our Five-Layer Defence Framework systematically treats garden room design as five integrated layers – thermal, structural, optical, moisture, and services – where each principle acts as a defence against specific failure modes. Compromising any one layer can cause cascading failures across the others, undermining the room’s year-round usability.
- Target Occupancy: Designed for daily use, not just storage.
- Thermal Performance: Requires high insulation standards, often mirroring habitable extensions.
- Load-Bearing: Must support internal finishes, heating systems, and active use.
- Moisture Management: More vulnerable to condensation due to rapid temperature fluctuations.
- Services Integration: Needs reliable power, heating, and connectivity for modern use.
1. Thermal Envelope Integrity: Creating a Continuous Insulation Barrier
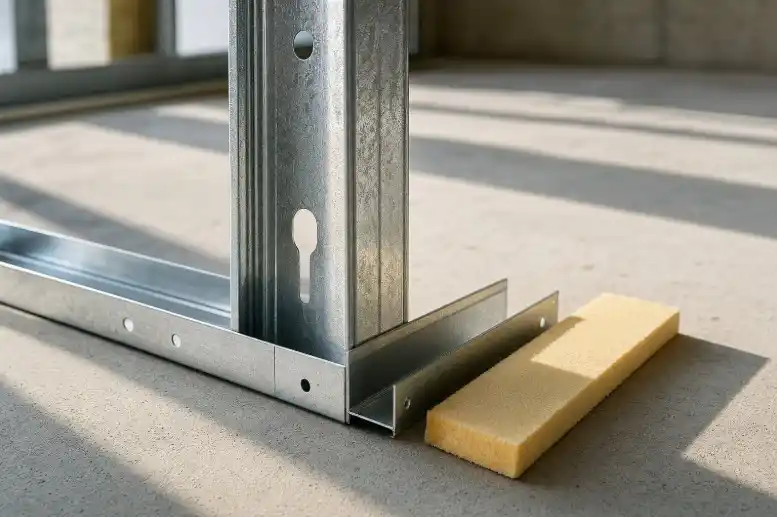
The thermal envelope must remain continuous so that an unbroken layer of insulation reduces heat transfer. Poor design often leads to thermal bridging. This occurs when structural elements such as timber studs or metal frames penetrate the insulation layer. In many cases, this leads to 30–50% of conductive heat loss in modular timber buildings.
Most heat loss occurs at critical junctions such as floor-to-wall connections, wall-to-roof junctions, and around openings. Poor insulation installation and substandard materials can prevent a garden room from achieving the recommended 2026 U-values for habitable spaces.
- Walls: Target a U-value of 0.18–0.22 W/m²K, which is significantly lower than the 0.28 W/m²K required for compliant buildings.
- Roof: Target a U-value of 0.15 W/m²K, exceeding the mandatory standard of 0.16 W/m²K.
- Floor: Target a U-value of 0.22 W/m²K, meeting or exceeding the 2026 standard.
- Vapour Control Layers: A vapour control layer must be placed on the warm side of the insulation to prevent moisture from moving through the wall’s insulation and condensing inside the cold wall. It must be continuous to avoid gaps that moisture may seep through.
The choice of insulation system significantly impacts thermal envelope integrity, affecting overall performance, moisture management, and installation complexity.
2. Structural Load Distribution: Foundation and Frame Integration
Structural integrity for garden rooms demands precise load distribution, particularly as point loads (like heavy glazing or heating units) are more concentrated than in traditional extensions. Selecting the right foundation is critical for preventing settlement and ensuring long-term stability.
Screw pile foundations offer superior load-bearing capacity compared to concrete pads, with a single modern screw pile supporting up to 31,750 kg, significantly more than concrete piles at 2,270–13,610 kg. This makes them ideal for garden rooms with heavy elements or in challenging soil conditions.
- Foundations: Screw piles are preferred for their immediate load-bearing capacity and reduced environmental impact, offering up to 80% lower embodied carbon than concrete. Concrete pads are suitable only for light structures on firm, level ground.
- Frame Spacing: Standard frame spacing at 400mm centers provides greater rigidity and allows for deeper insulation compared to 600mm centers.
- Roof Pitch: An optimal roof pitch of 15–30 degrees effectively manages snow load and ensures adequate water runoff, preventing structural stress and moisture accumulation.
3. Glazing Strategy: Balancing Light, Views, and Thermal Performance
An effective glazing strategy maximises natural light and views while maintaining thermal efficiency and reducing the risk of overheating. The ideal glazing-to-floor-area ratio depends on the building’s orientation and the local climate.
A glazing-to-floor-area ratio of 20–30% provides good natural daylight without significantly reducing energy efficiency in temperate climates. However, the ideal ratio varies depending on the building’s orientation.
- South-Facing Glass: South-facing glazing can account for 25–30% of the wall area to maximise useful solar gain, provided external shading is used to reduce summer overheating.
- North-Facing Glass: North-facing glazing should be limited to 10–15% of the wall area, as it provides little solar gain and can increase heat loss.
- Triple Glazing: For year-round use, choose triple glazing with a U-value of 0.8 W/m²K or better, particularly for new builds.
- Window Placement: Positioning windows on opposite walls encourages cross-ventilation, improving natural cooling and indoor air quality.
4. Moisture Management: Preventing Condensation and Structural Decay
Garden rooms are inherently more vulnerable to moisture problems than main houses due to rapid temperature differentials and often less robust construction. Effective moisture management is critical to prevent condensation, mould, and structural decay.
Up to 80% of condensation issues in garden buildings stem from “cold bridging” and inadequate vapour control, rather than insulation materials themselves. A properly installed vapour control layer (VCL) on the warm side of the insulation is non-negotiable.
- VCL Placement: The VCL must be installed on the warm side of the insulation, ensuring an unbroken and sealed barrier.
- Ventilation: A minimum of 5–10 litres/second per person of ventilation is required to manage internal humidity, combining both passive and active systems.
- Perimeter Drainage: Maintaining a 150mm clearance between the ground and the base of the garden room, along with sloped ground away from the structure, prevents water ingress and rising damp.
- Breathable Construction: While not always necessary, breathable construction systems can manage moisture by allowing it to diffuse outwards, but they still require a VCL on the warm side.
5. Services Integration: Planning for Power, Heating, and Connectivity
Integrating services effectively from the outset prevents costly retrofits and compromises to the thermal envelope. Planning for power, heating, and connectivity is essential for a functional, modern garden room.
Any electrical supply to a garden office is Part P notifiable and requires a dedicated sub-consumer unit with 30mA RCD protection for all circuits.
- Electrical Supply: If the electrical demand exceeds 3kW, a dedicated sub-panel (consumer unit) should be connected to the main house supply using an SWA cable. For average office use, a 6mm² SWA cable should suffice. However, for high-demand items such as underfloor heating or air conditioning, a 10mm² cable may be required.
- Heating System: A mini-split heat pump offers one of the most efficient and cost-effective heating and cooling solutions for year-round use. Its high Coefficient of Performance (COP) makes it considerably cheaper to run than infrared heating panels. As a result, it is our recommended heating solution for larger garden rooms.
- Cable Routing: All service cables should pass through sealed conduits within the thermal envelope to prevent air leakage and thermal bridging.
- Future-Proofing: Consider additional power sockets, network cabling (Ethernet), and provisions for smart home integration to avoid future disruptions.
Conclusion
The architectural principles for insulated garden rooms are not simply a checklist but an integrated system in which every component supports the others tto create a space that is durable, comfortable, and energy efficient. A garden room built around these five layers of defence—thermal, structural, optical, moisture, and services—will perform reliably throughout the year and become a true extension of the home.
A principle-based design comes with an upfront cost increase of 15–25% versus basic construction, but savings in energy consumption, maintenance, and avoided repairs over the lifecycle easily exceed 300%. The additional upfront investment is therefore well worth the cost. Homeowners should ask contractors about U-values, thermal bridging, vapour barrier specifications, and foundation choices before selecting a contractor.
Comments on this guide to 5 architectural principles for insulated garden rooms article are welcome.
Architecture

Comments / photos for the 5 architectural principles for insulated garden rooms advice guide page welcome.