Scottish Widows Edinburgh Hotel Plans
Category-A listed Building on Dalkieth Road, south Edinburgh, Scotland – new hotel proposal
post updated 2 October 2026
Scottish Widows Building, Edinburgh Office, Dalkieth Road Property, Architect
Edinburgh councillors have been urged to approve plans to turn the Modernist-style former headquarters of Scottish Widows into a 385-room hotel.
The Category-A listed property, designed by Sir Basil Spence, has lain vacant at 15 Dalkeith Road, near Holyrood Park, since 2020.
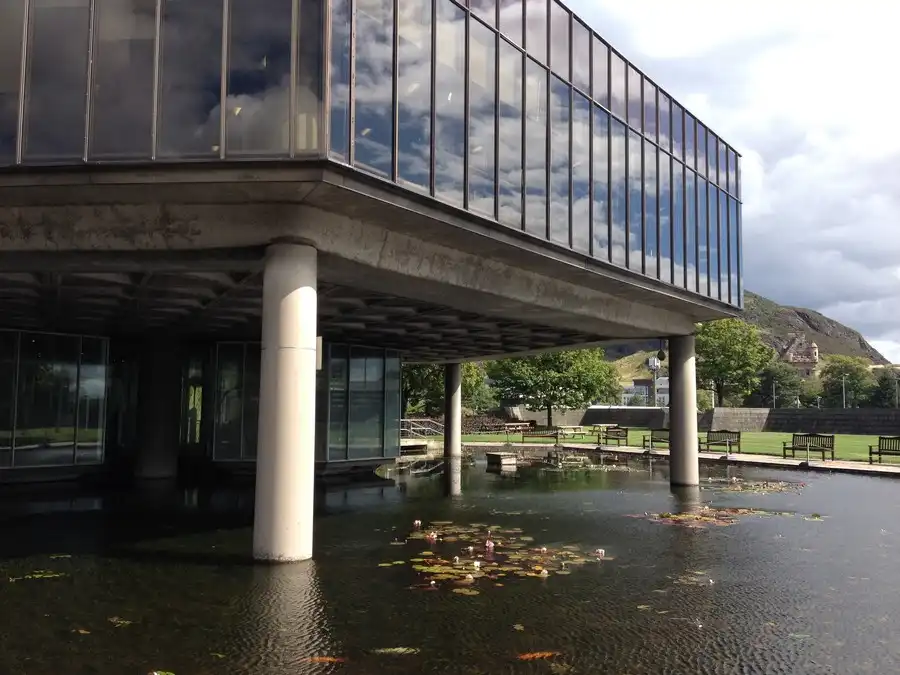
photo © Adrian Welch
Proposals to transform Edinburgh’s former Scottish Widows headquarters into a 385-bedroom hotel have been approved, giving the A-listed landmark on Dalkeith Road a new use. Designed by celebrated architect Sir Basil Spence and completed in 1976, the building is known for its distinctive honeycomb arrangement of hexagonal modules and has stood vacant since Lloyds Banking Group vacated the site in 2020.
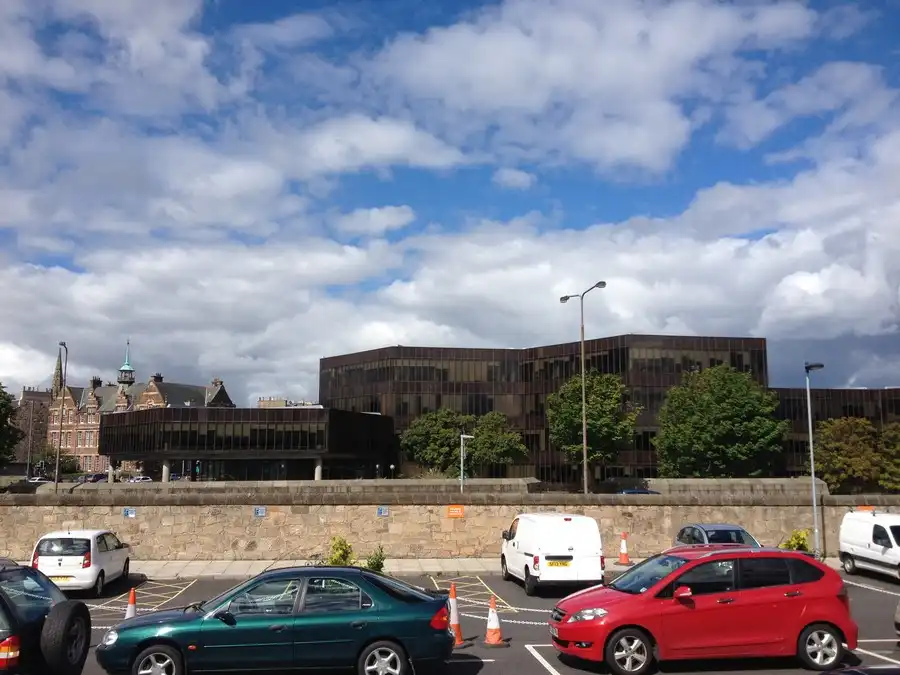
photo © Adrian Welch
Approved by Edinburgh Council’s Development Management Sub-Committee on September 30, the scheme will convert seven of the building’s 12 hexagonal modules into a hotel, providing around 385 bedrooms across multiple floors. The developers have also identified potential for a dual-brand hotel operation, with two separate hotels accommodated within the building.
The remaining five rear modules are being demolished to make way for a new residential development, forming part of the wider redevelopment of the site.
+++
19 Aug 2015 – new photos:
An HQ for a major UK life assurance company in keeping with the unique urban fabric of Edinburgh.
This Scottish architecture competition-winning design concept evolved from a process of matching the brief with the opportunities presented by the site.
Occupying a large quarter of a city block BDP’s strategy divided the plan into separate parts (for separate letting) and arranged these around an atrium raised a level above the street.
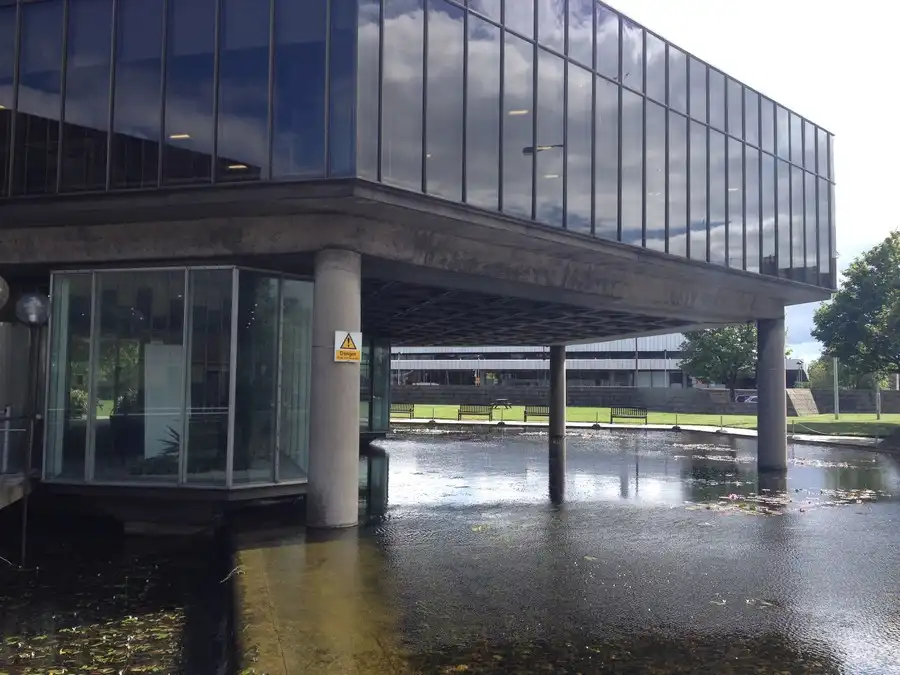
photo © Adrian Welch
Energy efficient shallow-plan offices enclose private and public spaces including the large atrium, a public walkway through the scheme and a central circus which covers underground public parking for 200 cars.
source: http://www.bdp.com/en/projects/p-z/Scottish-Widows-Headquarters/
+++
Scottish Widows Dalkeith Road
View looking north to the property:
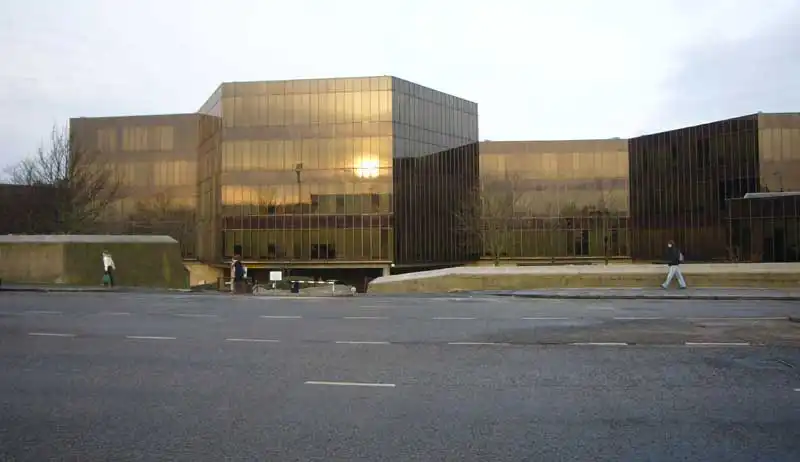
photo © Adrian Welch
Date built: 1976
Architects: Sir Basil Spence, Glover & Ferguson
Landscape design: Sylvia Crowe
Address: 15 Dalkeith Road
Architectural style: Hexagonal bronze-tinted glassy forms with entrance bridge across shallow pool.
Scottish Widows view from the east:
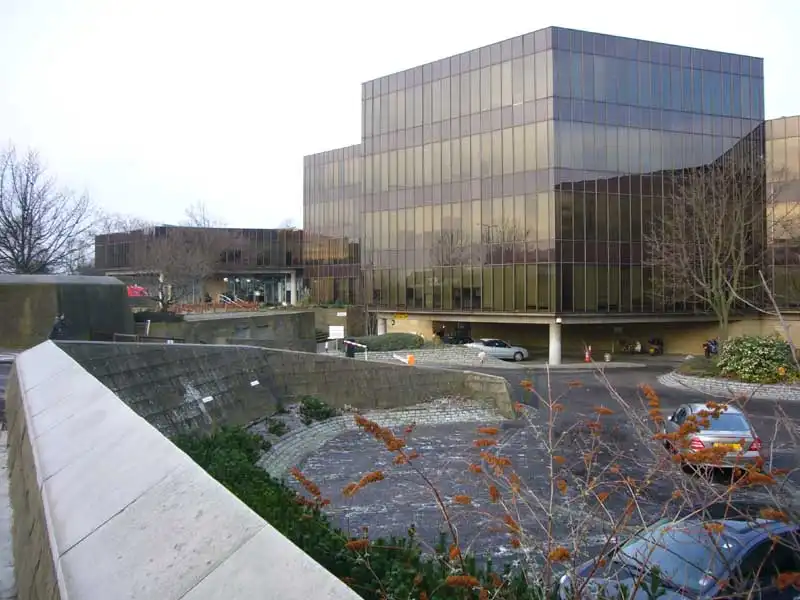
image © Adrian Welch
Adjacent buildings include the Commonwealth Pool, located immediately to the south across the road:
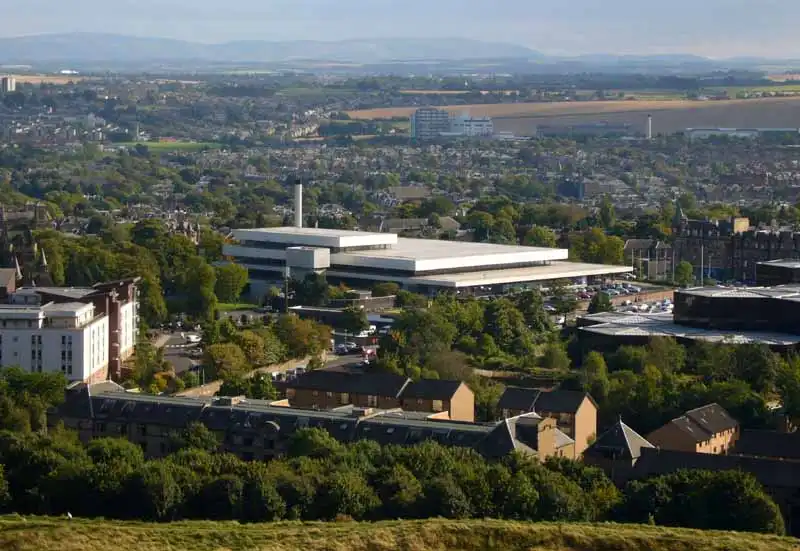
photograph © Adrian Welch
Scottish Widows : HQ, Port Hamilton

photo © Adrian Welch
Scottish Widows Building : HQ Expansion
+++
Edinburgh Properties
Significant Edinburgh Property – Selection:
Scottish Parliament
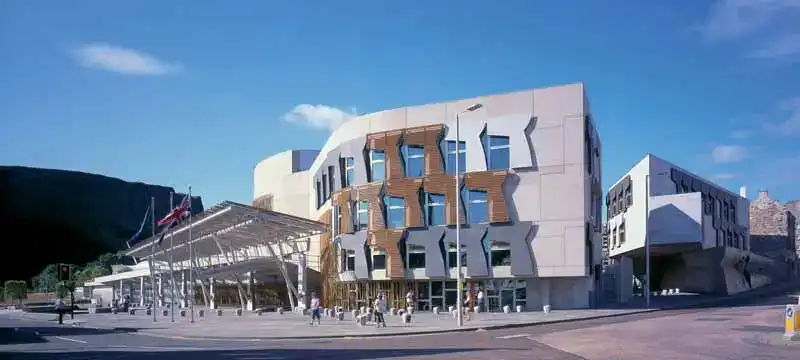
picture © Keith Hunter
Scottish National Portrait Gallery
Scottish Widows context : Pollock Halls Edinburgh

photograph © Adrian Welch
This campus is a landscaped home to many of the University of Edinburgh’s halls of residence. Adjacent to Holyrood Park and beneath Arthur’s Seat and Salisbury Craigs, the expansive grounds were once the gardens of the historic houses, Salisbury Green and St. Leonard’s Hall.
Comments / photos for the Scottish Widows Edinburgh Architecture A-listed property design by Sir Basil Spence architect, Scotland, United Kingdom, page welcome.