When casino buildings change purpose: the architecture of adaptive reuse
3 November 2026
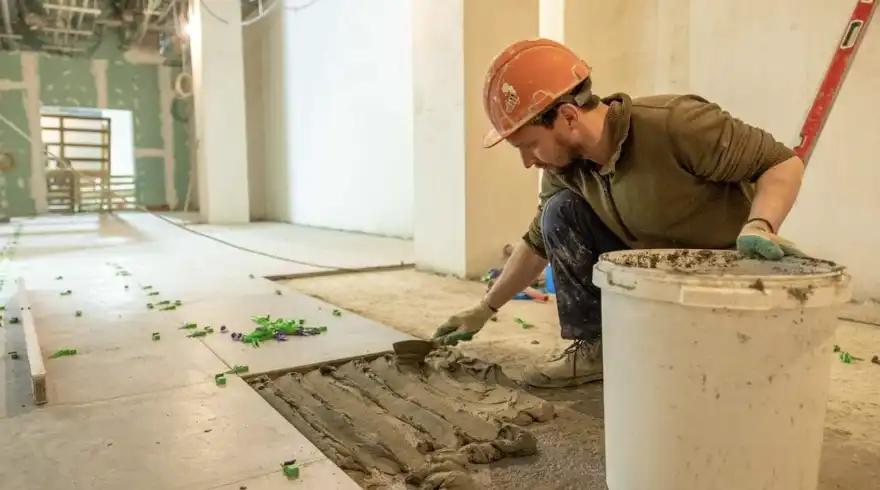
Former gaming venues can be awkward buildings to reuse. They often combine generous floorplates, controlled entrances, decorative interiors and services designed around surveillance, cash handling and long opening hours. That mix can make them attractive to developers, but it also means that a simple change of tenant rarely solves the architectural problem. The question is how to convert a recognisable casino building without flattening the character that made it distinctive in the first place.
Historic Environment Scotland’s guidance on use and adaptation is relevant because it aims to support the continued use, reuse and adaptation of listed buildings whose future may be uncertain. That principle of continued use and adaptation is especially useful for entertainment buildings, where value often sits in volumes, staircases, foyers, ceilings and street presence rather than in a single facade.
What can be retained
Adaptive reuse works best when the new programme accepts the building’s strongest features. A former gaming hall may become a restaurant, gallery, workspace, hotel lobby or residential amenity if its open span is treated as an asset. Ornamental plaster, lighting positions, balconies and entrance canopies can provide continuity, while back-of-house spaces may absorb lifts, plant rooms, kitchens or storage. The craft lies in deciding which elements are structural memory and which are merely obsolete fittings.
The Scottish Government’s conversion guidance also frames sustainability as reusing or upgrading a building so that it is fit for purpose and resilient for the future. That makes reuse more than nostalgia: it can reduce waste, extend the life of existing materials and give a difficult site a practical new role through sustainable conversion.
Risks in the conversion process
The biggest risk is treating the old venue as a themed backdrop. If every trace of its previous use is polished into novelty, the result can feel shallow. If all traces are stripped out, the building loses the very texture that justified reuse. Good projects are usually quieter: they improve fire strategy, accessibility, acoustics, daylight and servicing while allowing the plan and interior hierarchy to remain legible.
Planning teams also need to read the street. A gaming venue may have been intentionally inward-looking, with opaque frontage and tight access control. A cultural or residential conversion may need more transparency, safer night-time routes and a clearer threshold between public and private space. The most convincing reuse does not freeze the past; it edits it carefully, so a specialised building can serve a new economy without pretending it was always designed for that purpose.
There is also a commercial discipline to this process. A new operator may want maximum lettable area, while conservation officers may focus on fabric, proportions and reversibility. The better architectural proposals translate both needs into drawings: where new partitions touch old plaster, how services pass through floors, how signage avoids overwhelming a historic canopy and how residents or visitors move safely through the building. Adaptive reuse succeeds when those practical decisions are visible enough to be trusted but subtle enough not to dominate the architecture. It also needs early cost realism, because hidden services, asbestos, acoustics or structural repairs can change the viability of a scheme long before the public sees a finished facade. In that sense, reuse is design, finance and stewardship working together.
Comments on this guide to When casino buildings change purpose: the architecture of adaptive reuse article are welcome.
Scottish Capital Building Designs
Contemporary Scottish Capital Property Designs – recent architectural selection below:
Trinity Academy Edinburgh secondary school building
Princes Street Hotel Edinburgh City Centre
Comments / photos for the When casino buildings change purpose: the architecture of adaptive reuse page welcome