Designing for Wellbeing: How Buildings Shape Our Health
9 August 2026

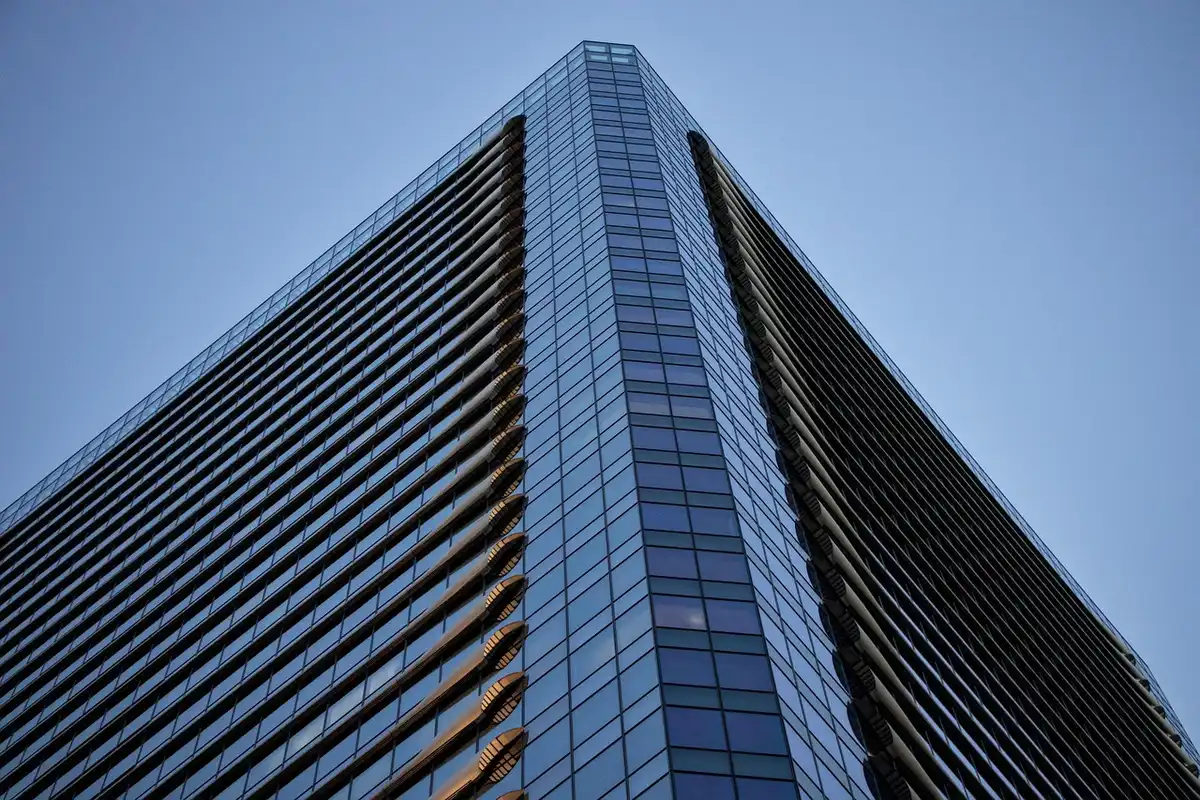
Image by Magnific
We spend the overwhelming majority of our lives indoors, which means the buildings we occupy are not a backdrop to health. They are one of its determinants, alongside diet, activity and everything else that gets more attention.
Architecture has known this for a century and has only recently acquired the regulatory framework and the measurement tools to act on it properly.
Air Is the Regulated Part
Of all the ways a building affects its occupants, ventilation is the one the law addresses most directly.
The statutory guidance in England, Approved Document F, sets out the ventilation requirements needed to maintain indoor air quality, with Volume 1 covering dwellings and Volume 2 covering everything else. The underlying requirement is stated simply: there shall be adequate means of ventilation.
What counts as adequate is more specific. Ventilation must extract water vapour and indoor air pollutants from where they are produced before they spread through the building, supply a minimum level of outdoor air for occupants’ health, and rapidly dilute pollutants and disperse water vapour when needed.
Scottish practitioners should note that Approved Documents apply to England, with Scotland’s requirements set out in the Building Standards technical handbooks. The principles align; the numbers and the compliance route do not.
The Airtightness Paradox
The tension that defines contemporary residential design is between energy performance and air quality.
Making buildings airtight reduces heat loss, which is unambiguously good for carbon and for fuel bills. It also removes the accidental ventilation that older, leakier buildings provided, which means the ventilation strategy has to be deliberate rather than incidental.
Get that wrong and you produce a building that performs well on paper and accumulates moisture and pollutants in use. Condensation, mould and poor air quality in new or retrofitted homes are frequently a symptom of exactly this: insulation and airtightness upgraded, ventilation not.
For Edinburgh’s substantial stock of tenement and pre-war housing undergoing retrofit, this is the single most consequential technical decision in the project.
Light, and Why Orientation Matters More Than Glazing Area
Daylight influences circadian rhythm, mood and sleep, and the design variables are not the obvious ones.
Total glazing area matters less than distribution and orientation. Light from two sides of a room produces better modelling and less glare than a single large window. East-facing light in the morning supports circadian entrainment more effectively than the same quantity arriving in the afternoon.
At Edinburgh’s latitude the winter problem is real: short days, low sun angles and a lot of overcast sky. Designing for diffuse northern light rather than for direct sun is the more useful approach here, and it changes how a plan is arranged.
Acoustics Is the Neglected Half
Occupant satisfaction surveys consistently identify noise as a leading complaint in otherwise well-regarded buildings, and it is the element most often value-engineered out.
Sound transmission between dwellings, impact noise through floors and reverberation within rooms all affect sleep and stress. Hard modern finishes photograph well and perform badly.
The retrofit challenge in older Scottish housing is particularly acute, since timber floors and lath-and-plaster partitions were not designed for contemporary expectations.
Where Design Stops Being the Answer
It is worth being honest about the limits, because wellbeing architecture attracts a certain amount of overclaiming.
A well-ventilated, well-lit, quiet home supports health. It does not treat illness, and for people living with a long-term condition the building is a supporting factor rather than an intervention.
That distinction matters when reading claims in adjacent markets too. Products marketed for wellbeing frequently blur the line between something regulated as a medicine and something that is not, and searches for terms like pure thc oil uk turn up a mix of prescription-only products and unregulated ones sold on similar-sounding claims. The regulatory status is the thing to establish first, in that market as in construction products.
Designing for Ageing in Place
The demographic argument for wellbeing design is stronger than the aesthetic one.
More people will grow old in ordinary housing rather than in specialist accommodation, which makes step-free access, level thresholds, adequate circulation width, good lighting on stairs and bathrooms that can accommodate a seat or rails valuable long before anyone needs them.
Most of these cost very little at design stage and a great deal to retrofit. The Scottish housing stock’s high proportion of upper-floor tenement flats without lifts makes this a genuinely difficult problem in Edinburgh specifically, and one that design alone cannot solve.
Practical Details for Someone Managing a Condition
A few design decisions matter disproportionately to occupants with health conditions.
Storage for medication that is accessible, visible and not in a steamy bathroom, since heat and humidity degrade many medicines.
A delivery arrangement that works, because repeat prescriptions from UK pharmacies and other providers arrive by post or courier, and a flat with no safe delivery point creates a recurring problem for someone with limited mobility. And somewhere to sit that is not the sofa and not the bed, for the extended periods that illness and recovery involve.
Measuring Rather Than Assuming
The shift worth encouraging is from assertion to measurement.
Cheap monitors now make it possible to record carbon dioxide, humidity and particulates in a completed building, and post-occupancy evaluation reveals gaps between design intent and performance that nobody would otherwise find.
Carbon dioxide is the most useful single proxy for ventilation adequacy in occupied spaces, and it is the measurement most likely to surprise a design team.
The Summary Worth Keeping
Ventilate deliberately, particularly after any airtightness work. Prioritise daylight distribution over glazing quantity. Treat acoustics as a health issue rather than a comfort one. Design for the occupant’s later decades rather than their current ones.
And measure the result, because a building that performs as intended is not the same thing as a building that was intended to perform.
Comments on this guide to How buildings shape our health article are welcome.
Edinburgh Architecture
Contemporary Scottish Capital Property Designs – recent architectural selection below:
Vision for National Centre for Music at Royal High School
New National Centre For Music Edinburgh
Design: John Robertson Architects (JRA)
British Medical Association HQ Edinburgh
Powderhall Stables Building
Powderhall Stables Building
Comments / photos for the Designing for Wellbeing: How Buildings Shape Our Health advice guide page welcome