Designing With Art: How Original Artwork Shapes Edinburgh’s Architectural Spaces
14 September 2026
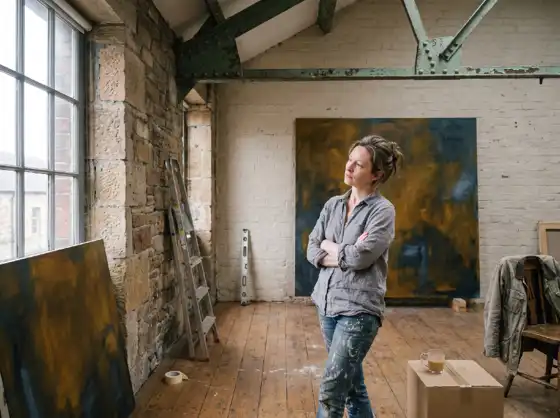
An original painting anchors a light-filled, architecturally designed interior in Edinburgh.
Edinburgh’s skyline is a layered argument about what buildings are for, stretching from the Arts and Crafts stonework of its Victorian galleries to the glass and steel of its newest civic projects. Increasingly, the art hung inside these buildings is treated as part of the original design brief rather than something added once the paint has dried. That shift matters for anyone commissioning, renovating, or simply admiring a building in this city.
Architects have always cared about how light falls across a wall or how a ceiling height changes the feel of a room. What’s changing is who gets invited into that conversation early. Art curators, gallerists, and even individual homeowners are now sitting at the same table as the architect, not waiting until the scaffolding comes down.
Why Original Art Belongs in the Architectural Design Process
Wall proportions, natural light, sightlines, and material palette should shape which artwork goes where, not the other way around. A room built with a six-metre ceiling and a bank of north-facing windows calls for something entirely different than a low-lit Georgian study with dark cornicing.
Consider an Edinburgh homeowner finishing a newly converted warehouse loft. Rather than picking a painting off a gallery wall and hoping it fits, they work with an interior designer who studies the room first: the exposed brick, the steel trusses, the way afternoon light rakes across the west wall. Only then do they browse a collection such as Art By Maudsch to choose original art pieces sized and toned to match that specific light and material story, so the finished room reads as one composition rather than a house with a painting stuck on top of it.
This isn’t a new idea, even if it feels like one. The Bauhaus movement argued, almost a century ago, that fine art and functional living space were never meant to be separate disciplines. Walter Gropius wanted architects, painters, and craftspeople working from the same brief. Edinburgh’s own architectural history, particularly its Arts and Crafts buildings, carries a similar instinct: ornament and structure designed together, not applied afterward.
Scale, Light and Material: The Architectural Variables That Should Drive Art Choice
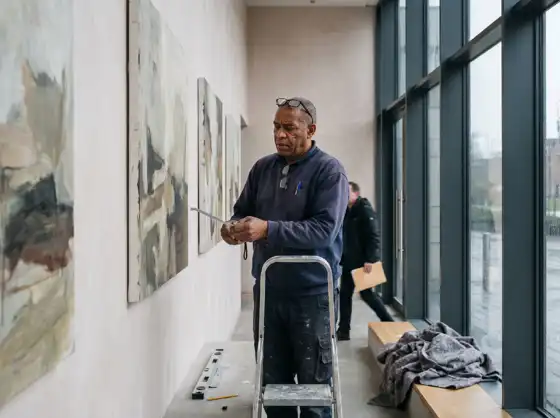
Scale and placement matter: original art chosen to match a space’s architectural proportions.
Reading a Room’s Proportions Before Choosing Art
A painting that looks striking in a photograph can feel wrong once it’s on the wall. The reason usually comes down to proportion. A large abstract canvas can overwhelm a low-ceilinged room, while a small, detailed piece disappears entirely against a double-height atrium. Architects tend to think in terms of sightlines: where does the eye land when you walk through a door, and what should it find there?
We saw this thinking applied well in the plans for a proposed new art college gallery, where circulation routes were mapped before a single piece of work was selected for display, so the building itself would guide visitors toward the art rather than competing with it.
Natural Light and How It Changes an Artwork Through the Day
Light is the variable most people underestimate. A north-facing room delivers cool, consistent light all day, which suits oil paintings with strong colour work. A south-facing room swings from soft morning light to harsh afternoon glare, which can wash out delicate watercolours or create glare on glossy varnish. Architects who specify glazing and orientation early give art curators a genuine head start, because they know exactly what kind of light a piece will live in for the next fifty years.
Case Study: How Edinburgh’s Galleries Treat Art and Architecture as One Project
The £17.6 million restoration of the Scottish National Portrait Gallery, led by Page Park Architects, is Edinburgh’s clearest proof that this isn’t a marketing idea. The project didn’t just clean up Sir Robert Rowand Anderson’s original Arts and Crafts building; it increased public gallery space by more than 60 percent while restoring the relationship between structure and display that Anderson had intended from the start. You can read more about the restoration of a historic Edinburgh gallery and how the architects worked backward from the art collection to decide where walls, windows, and circulation routes should go.
That kind of integration isn’t just aesthetically satisfying, it appears to have measurable effects on the people using a space. A 2026 Global Wellness Institute report on wellness architecture cites the Human Spaces study, which found that proximity to sensory-rich, art-adjacent design elements is associated with a 15% improvement in self-reported wellbeing and creativity, plus a 6% gain in workplace productivity. You can read the full findings in the Global Wellness Institute’s 2026 trends report. Buildings designed with art in mind aren’t just prettier; they change how people feel inside them.
Why Commercial and Civic Buildings Are Investing in Original Art in 2026
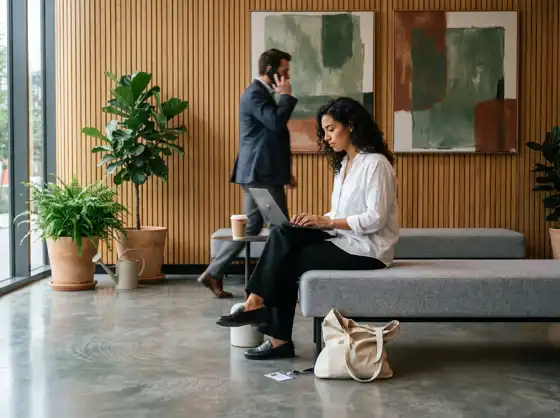
Original art is increasingly treated as an essential design element in 2026 workplace and civic architecture.
Office landlords have a problem, and art is becoming part of the answer. U.S. office vacancy hit 20.7% nationally in 2025, exceeding 26% in cities like San Francisco and Austin, according to expert commentary in ArchiExpo e-Magazine’s Office Design for 2026 report. Building owners are responding by making physical space genuinely worth visiting again, and curated original art is one of the cheapest, fastest ways to do that.
TurningArt’s 2026 Workplace Design Trends report goes further, describing original art as an “essential amenity” rather than decoration, a social anchor and emotional focal point in buildings increasingly judged on occupant experience rather than square footage alone. That framing lines up with what K2 Space calls neuroarchitecture in its own 2026 office design trends analysis: a discipline that blends neuroscience and environmental psychology to show that sensory elements, artwork included, have measurable cognitive and emotional effects on the people who spend their days in a building.
Edinburgh has its own version of this. Another Scottish exhibition space, the Matthew Gallery, was designed with display and structure considered together from the outset rather than retrofitted for art after construction wrapped up. It’s a smaller project than the Portrait Gallery, but the same logic holds: a building planned around what it will show tends to work better than one that has art squeezed in afterward.
A Practical Checklist for Pairing Art With Architectural Spaces
Anyone commissioning a building, renovating a home, or fitting out an office can borrow the same discipline architects apply to Edinburgh’s galleries. A few rules hold up across almost every project:
- Match the scale of a piece to the wall and ceiling height it will occupy, not to how it looked in a smaller room.
- Study the light direction and intensity for that specific wall before committing to a piece, especially for anything with strong colour or a glossy finish.
- Choose materials and frames that echo the building’s existing material palette, rather than fighting it.
- Leave breathing room around statement pieces. Crowding a strong painting with furniture or clutter undercuts its effect.
- Bring the art conversation into the design process early, ideally alongside the architect, rather than treating it as a finishing touch once the builders have left.
None of these steps is expensive or complicated. Most of them just require deciding earlier than most people think to decide.
Conclusion
In well-designed buildings, original art isn’t layered on top of the architecture; it’s part of the same conversation from the first sketch. Edinburgh’s own restored Victorian galleries prove the idea has deep roots here, and the city’s newer commercial and civic projects show it’s becoming standard practice rather than an exception.
Whether you’re renovating a single room or planning a new civic building, the lesson from Edinburgh’s architecture is the same: figure out what the space needs to say, then choose the art that says it. Everything else, the frame, the lighting, the wall it hangs on, follows from that decision rather than the other way around.
Comments on this guide to How original artwork shapes Edinburgh’s architectural spaces article are welcome.
Edinburgh Architecture
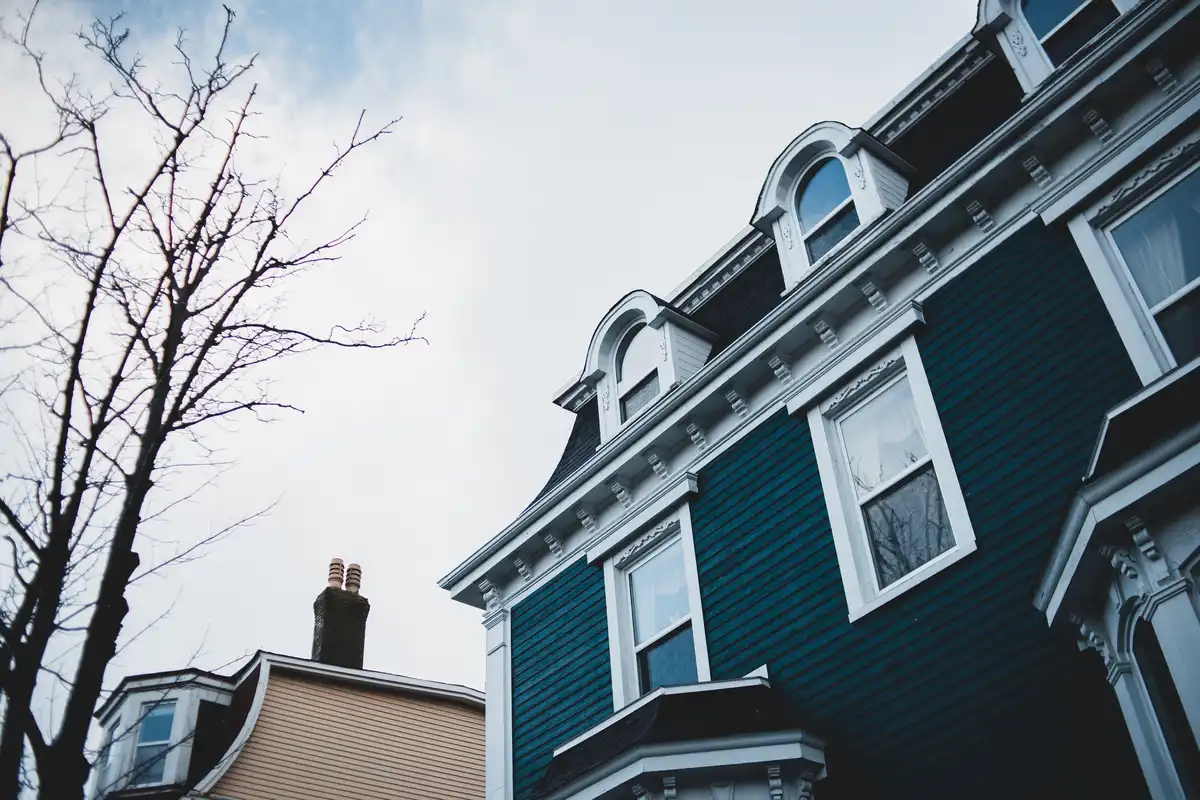
Contemporary Scottish Capital Property Designs – recent architectural selection below:
New National Centre For Music Edinburgh
British Medical Association HQ Edinburgh

Comments / photos for the permanent How original artwork shapes Edinburgh’s architectural spaces advice guide page welcome